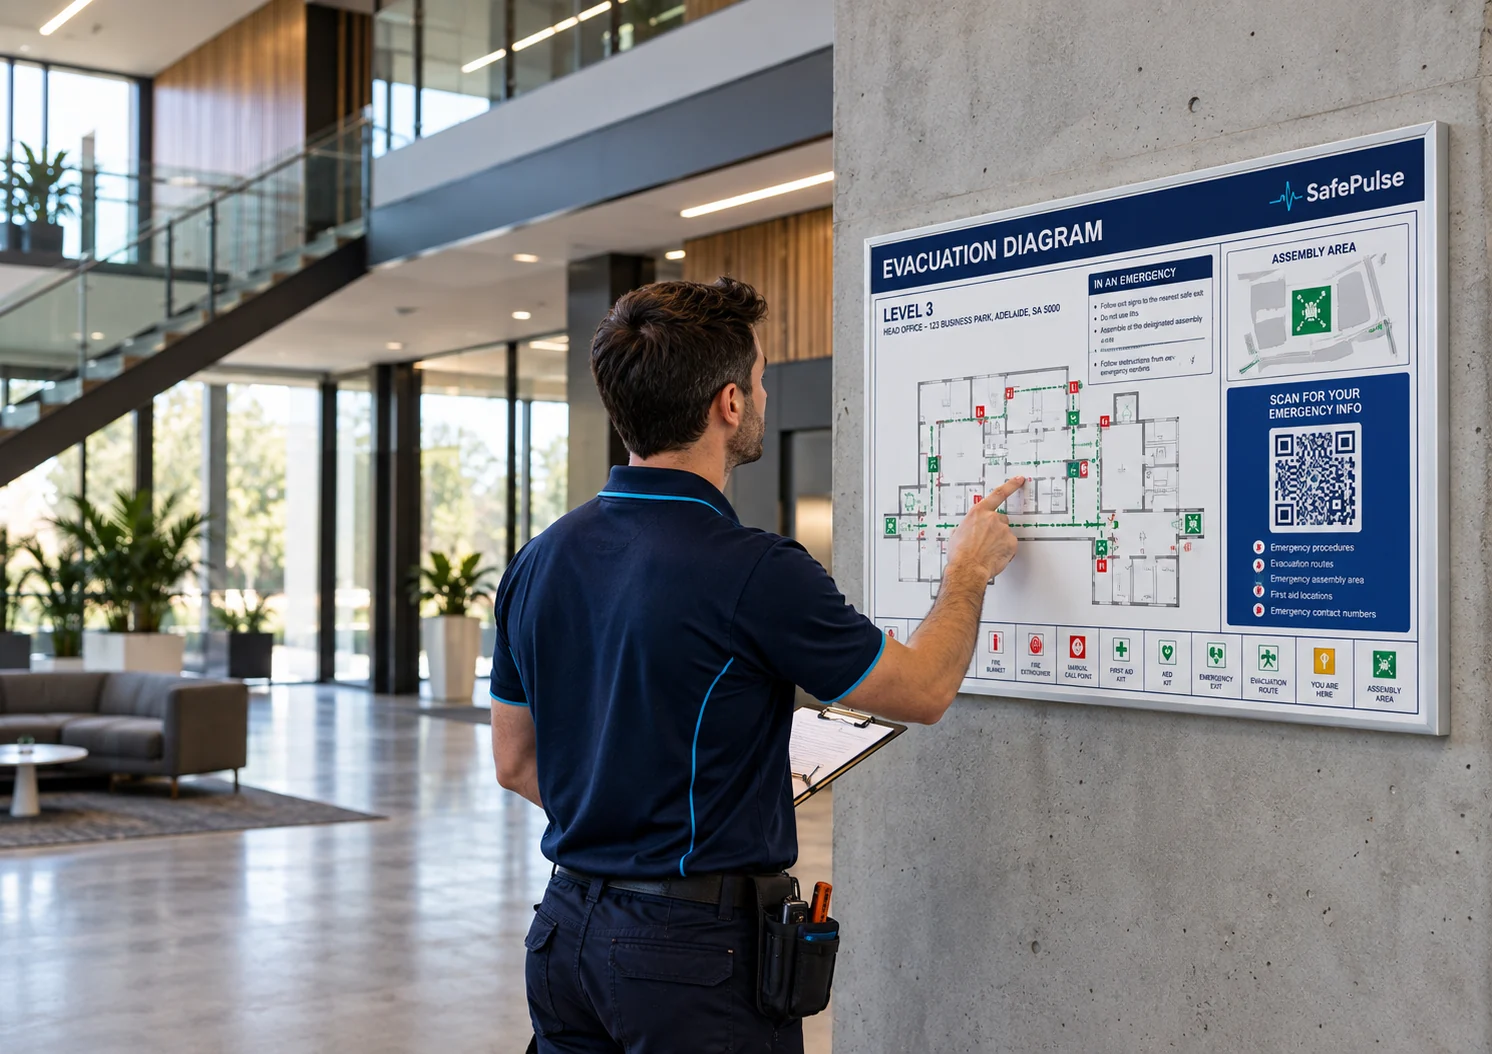
Is your evacuation plan still current?
If the layout, tenants or exits have changed, or the diagrams are over five years old, probably not. We redraw, install and keep your plans current, so next time someone asks if you’re compliant, the answer is yes.
Book your free site assessment.
Tell us about your building and we'll scope the work at no cost.
The property teams we install for.






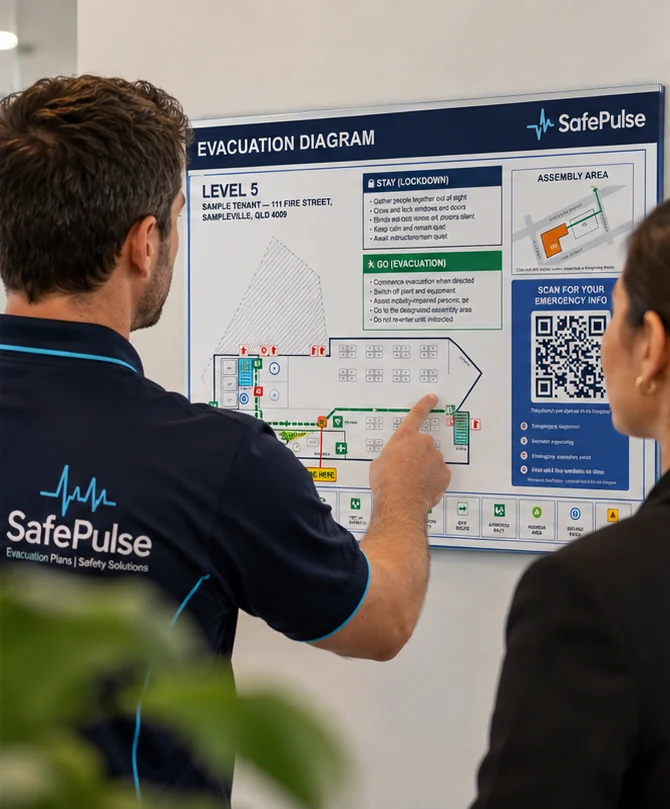
Responsible for a workplace? We’ll look after the plans.
The legal duty stays with you, but keeping the plans right is our job.
Business owners
You run the business. We handle the plans, start to finish.
Property managers
You manage the building. We cover every floor and tenancy, on one invoice.
WHS managers
You answer to auditors. We keep everything current and ready to send.
Everything on the wall and on file, handled.
Three jobs most workplaces keep putting off. We do all three, and keep doing the last one.
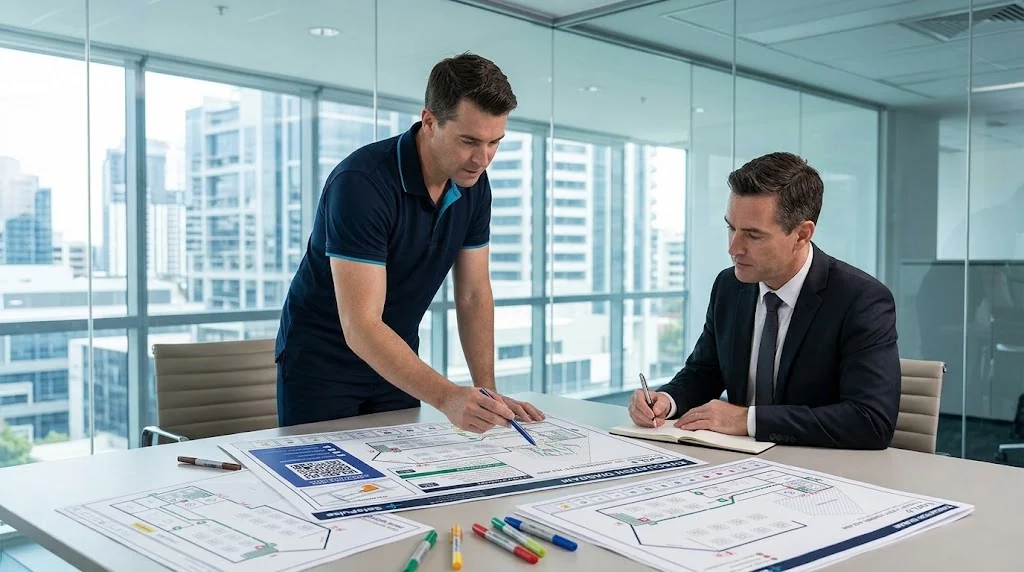
Free site assessment
Find out where you stand. We walk the building with you, check exits, assembly areas, fire equipment and the plans on the wall, and tell you straight what needs fixing.
Book a free assessment arrow_forward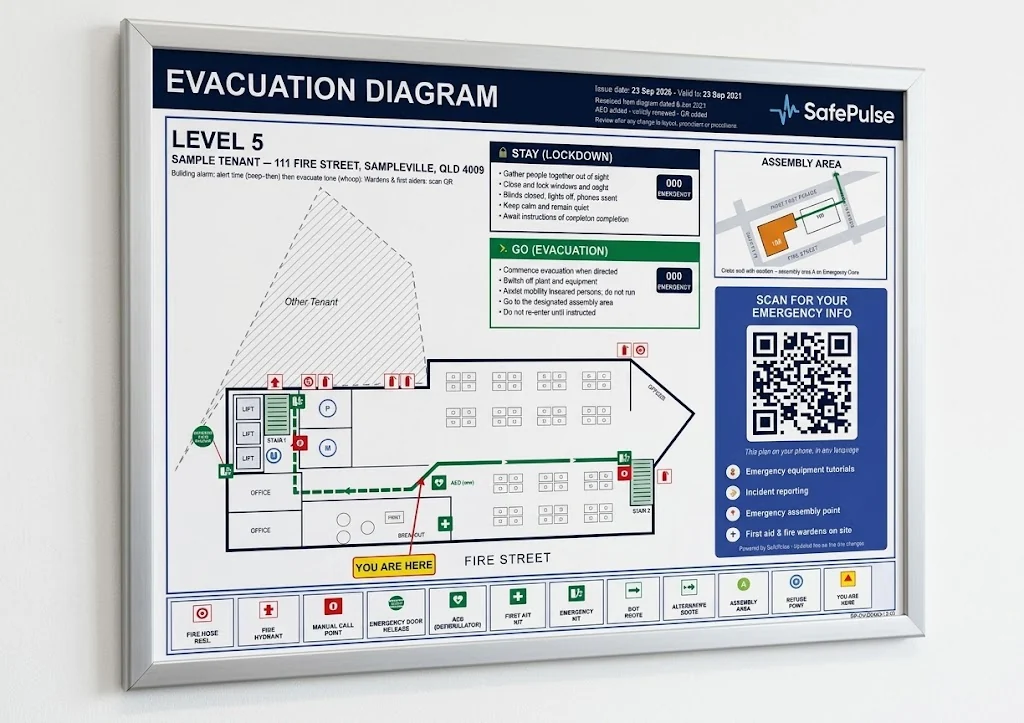
Diagrams people can follow
Drawn to AS 3745 for the exact spot each one hangs, so anyone can find the nearest exit fast. A QR code opens the plan on their phone, in other languages too.
Get your plans drawn arrow_forward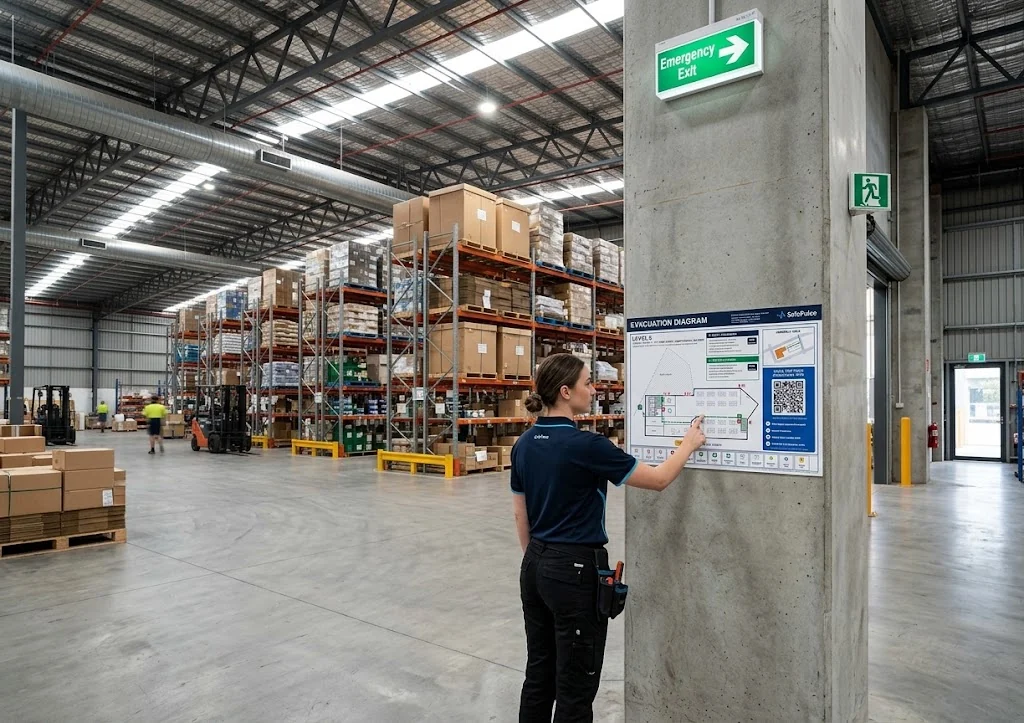
Never quietly out of date
We install them and keep track from there. When the rules change, we update your plans. When your building changes, tell us and we'll redraw.
Keep my plans current arrow_forwardDoes your workplace need an evacuation plan?
Short answer: yes. Every NSW workplace needs an emergency plan, and evacuation diagrams are the standard way to show it. Here's where most buildings sit.
Every workplace in New South Wales
Section 43 of the WHS Regulation 2025 says every workplace must prepare, maintain and implement an emergency plan. One desk or one thousand, the rule is the same, with fines of up to $9,370 for individuals and $46,723 for companies.
- Offices
- Warehouses
- Retail
- Medical clinics
- Schools
- Hospitality
Plans that are old or out of date
Under AS 3745, diagrams are reviewed at least every five years, and sooner if anything changes. A plan that no longer matches the building counts the same as having no plan at all.
- New fit-out
- Tenant changes
- Exits moved
- New assembly area
- Equipment relocated
Multi-level and shared buildings
Every level needs diagrams for each exit point. Tenants are responsible inside their lease line and owners for shared areas, so we map out who covers what and make sure nothing is missed.
- Office towers
- Shopping centres
- Business parks
- Medical suites
- Industrial estates
Not sure where your building stands?
Get a free site assessmentarrow_forward
One walk-through, one sign-off. We do the rest.
From the first site visit to plans on the wall, usually within 21 days. Everything in between is on us.
Free site assessment
We walk the building with you, check exits, assembly areas and equipment, and look over any plans already in place.
Quote & scheduling
A clear quote covering every level and tenancy. Once you approve it, we lock in dates that suit you.
Drafting & your sign-off
AS 3745 diagrams drawn for each location. You check them and sign off before anything goes to print.
Print, frame & install
Professionally printed and framed, then mounted at eye level in the right spots. The old plans come down.
Handover & reminders
Your emergency manual, QR codes and compliance certificate, plus a heads-up before the next review is due.
Moving in, or just overdue?
Two ways in, same result: compliant plans on every level, printed, framed and installed, with the old ones taken down.
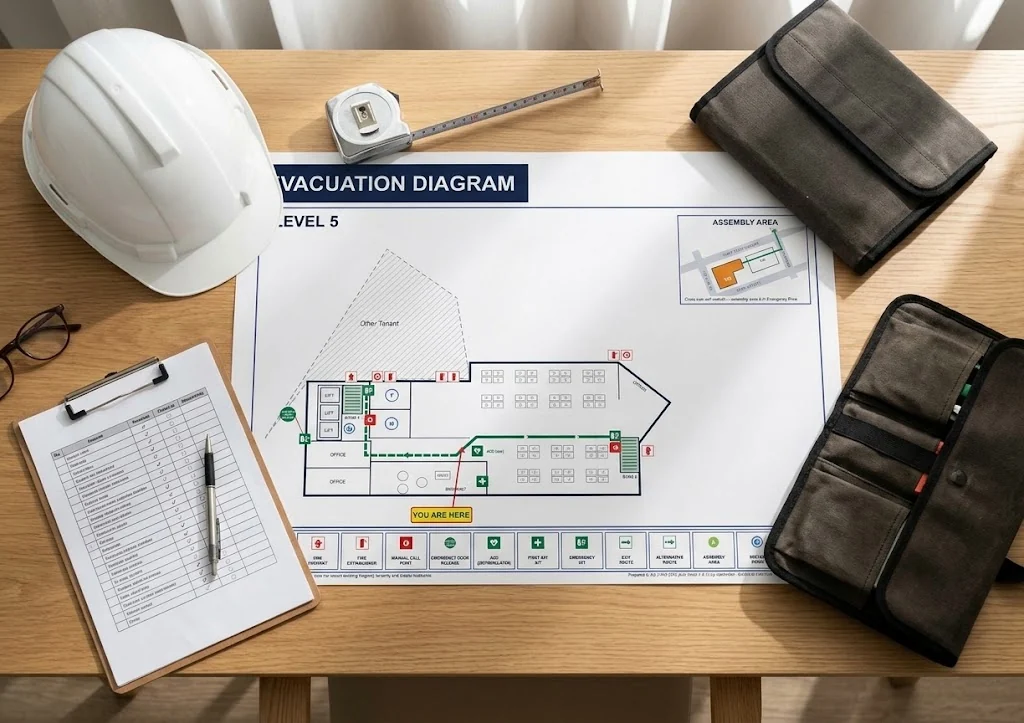
For new premises, a new fit-out, or plans that no longer match the building.
We survey the whole site and draw everything from scratch, then hand over the full compliance pack, so you can show anyone who asks that your plans are current.
Included with every plan
For plans that are on the wall but out of date.
Fit-out changed, tenants moved, or the five-year date has passed. We check what’s there, redraw what’s changed and swap the frames. Usually quicker than starting over.
Evacuation plans, answered.
The questions business owners, property managers and WHS teams ask us most.
Speak to our team — we typically reply within one business day.
call(08) 7008 7092Get a quote arrow_forwardDo we legally need an evacuation plan in NSW?add
Didn't the NSW rules change recently?add
Who's responsible, the tenant or the building owner?add
How do you invoice multi-tenant buildings?add
What can we show an auditor or insurer?add
How long does an evacuation diagram last?add
What happens when legislation or our building changes?add
Can you update our existing plans?add
What standard do your diagrams follow?add
How long does it take?add
How much does it cost?add
Evacuation plans across Sydney and NSW.
One building or a whole portfolio, we look after sites right across NSW, from the Sydney CBD to the regions.

Send your details, get a free site assessment.
Tell us about your building and we'll come back within one business day to book a walk-through. One tenancy or a whole portfolio, it's one team from start to finish.
callOr call (08) 7008 7092Book your free site assessment.
We'll come back within one business day to book a time that suits you.