The single most common question we get from SA property managers since the Automated External Defibrillators (Public Access) Act 2022 commenced isn’t “do I need one?” It’s “how many?” — and the answer hinges on a measurement most people get wrong on the first try.
The trigger isn’t your total building footprint. It’s the publicly accessible floor area, and at 1,200 m² it stops being a one-AED building. From there, an extra unit drops in for each step up the schedule in the AED Regulations 2024. This piece walks through how to do the calculation the way SA Health’s Best Practice Guide describes it, with worked examples for the building types we see most often.
The two measurements that matter
There are two separate floor-area calculations sitting inside the SA Act and Regulations. They feed different decisions and they’re measured differently.
1. Total internal floor space — to test whether the building is in scope.
A building is a “relevant building” under the Act if its total internal floor space is 600 m² or more. This number is calculated as the internal floor space within the exterior walls of the entire building, regardless of whether the public can access it. The Best Practice Guide (v3.0, February 2026) is explicit: this includes rooms, stairs, toilets, lifts, lift shafts and columns. It also includes external balconies and rooftop terraces.
If the answer is under 600 m², and the building isn’t on the designated-facility list (schools, sporting clubs, aged care, theatres, caravan parks and the rest of section 4 of the Act), it isn’t in scope. No AED required.
2. Publicly accessible floor area — to test how many AEDs.
Once a building is in scope, the count of AEDs is set by a separate measurement: how much of the floor is publicly accessible. Section 1.2 of the Best Practice Guide defines this as the floor area “to which the public has unobstructed access (including paid access).”
This is the number that drives the schedule. The first AED covers up to 2,400 m² of publicly accessible floor. After that, an additional AED is required for each band of roughly 1,200 m². So once the publicly accessible area passes 2,400 m², you’re on the second unit; past 3,600 m², the third; and so on up the table.
The threshold most owners ask about — 1,200 m² — is the lower edge of “commercial purpose” scaling. A building under 1,200 m² of publicly accessible area still needs at least one AED if it’s in scope; it just doesn’t trigger the scaling table.
What counts as “publicly accessible”
The Act is structured around what a member of the public can actually reach without obstruction. The Best Practice Guide draws the line clearly:
Counted:
– Floor area the public walks into without needing a key, pass, code or appointment
– Areas accessed by paying (a ticketed venue, a paid car park, a coin-operated facility — the obstruction is the payment, not the access)
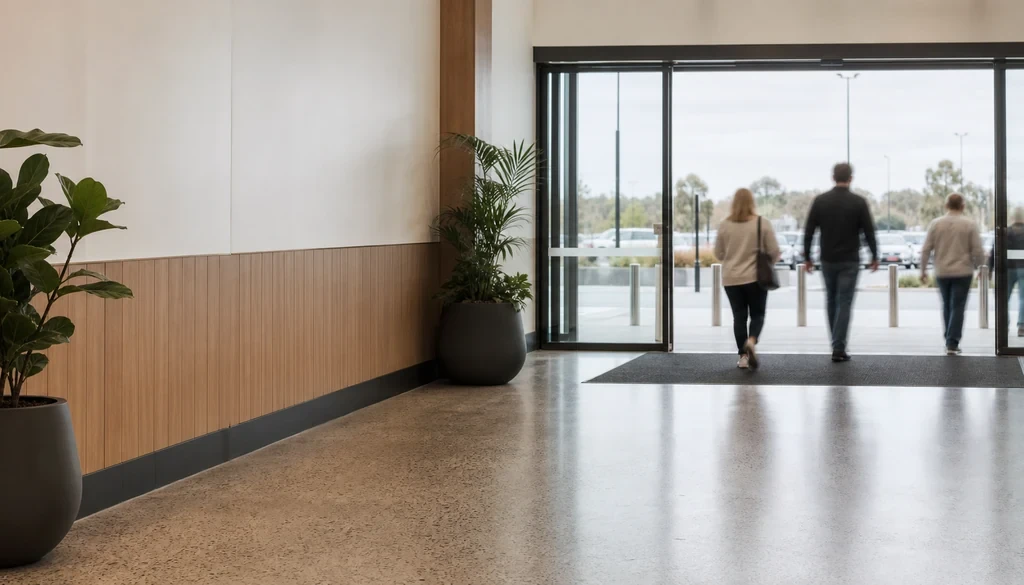
– Self-service retail floor, food courts, public toilets, foyers, atria, public corridors and walkways inside the building
Not counted:
– Staff-only areas behind reception, security cards or coded doors
– Back-of-house: storage, loading docks, kitchens, plant rooms, server rooms, comms rooms
– Tenancies the public can’t enter (offices on upper floors, professional suites by appointment, workshops behind roller doors)
– External carparks (carparks are out of scope under section 6A of the Act regardless)
– Appointment-only premises (e.g. dental clinics, allied health practices)
The test is whether a stranger could walk in off the street and reach the space. If the answer is “no — they’d be stopped by a desk, a swipe, an appointment or a locked door,” the floor area sits on the non-public side of the line.
Worked examples from the SA Health guide
Section 8 of the Best Practice Guide is the most useful piece of material SA Health has published on this topic. A few worked examples from that table, with the calculation logic spelled out:
Commercial office tower — 7,800 m² total, 900 m² publicly accessible (foyer, lifts, ground-floor retail).
Total internal floor space is well over 600 m², so the building is a relevant building. Publicly accessible floor area is 900 m². That’s under the 2,400 m² first-band ceiling. One AED required.
12-storey hotel — 15,000 m² total, 800 m² publicly accessible (lobby, restaurant, bar, function rooms, public corridors).
Again, in scope on the first test. Publicly accessible area is 800 m². One AED required. The hotel guest rooms, back-of-house, kitchens and staff-only spaces sit outside the publicly accessible calculation.
Theatre — 3,200 m² total, 2,500 m² publicly accessible (foyer, seating, bars, public toilets).
Theatres are a designated facility under section 4 of the Act, so they require at least one AED regardless of size. The publicly accessible area is 2,500 m² — over the 2,400 m² first-band ceiling. The schedule jumps to two. Two AEDs required.
Dentist clinic — 700 m², appointment only.
Total internal floor space is over 600 m², but the entire premises is appointment-only. No publicly accessible floor area. The Best Practice Guide includes this as a worked example for a reason — the in-scope test depends on public access, and dental practices, allied health and similar appointment-only premises sit outside the Act. Zero AEDs required under the Act. (A WHS first-aid assessment may still support installing one; that’s a separate question.)
Standalone café — 500 m², all publicly accessible.
Under the 600 m² internal-floor-space threshold. Not a relevant building, not a designated facility. Zero AEDs required under the Act.
These examples reinforce the structure: total floor area triggers scope, publicly accessible floor area triggers the count.
The commercial-purpose qualifier
The scaling table only applies if both conditions are met:
- The building is on land used for commercial purposes — meaning, per section 1.2 of the Best Practice Guide, “land where an occupier solely or primarily sells goods or provides services for money or other consideration.”
- The publicly accessible floor area exceeds 1,200 m².
If a building meets the designated-facility test but isn’t on commercial-purpose land, it requires the minimum (one AED). Schools are the most-cited example. A primary or secondary school is a designated facility — it needs at least one AED — but it’s explicitly excluded from the “commercial purpose” definition in the Best Practice Guide. A school with 8,000 m² of corridors and halls still only requires one AED under the Act, though many schools install more voluntarily.
How to actually measure
For owners doing this themselves, the practical sequence:
-
Start with the BCA classification and floor plans. Architectural floor plans give you internal floor space within external walls. That’s your total internal floor space — the in-scope test.
-
Shade in everything publicly accessible. Walk the building (or the floor plans) and mark every space a stranger could enter without obstruction. Foyers, public corridors, retail, public toilets, food courts. Don’t include staff-only, tenant-only, appointment-only or back-of-house.
-
Add up the shaded area. That’s your publicly accessible floor area. Apply the schedule.
-
Don’t forget the designated-facility test. If the building is on the section 4 list (sporting club, school, aged care, retirement village with shared amenities, caravan park, casino, theatre, place of worship, library, town hall, local government office, swimming pool), it needs at least one AED whether or not it passes the 600 m² threshold.
For larger buildings or multi-tenancy properties, getting a surveyor or a SafePulse site assessment to walk the building is worth it. The calculation has to be defensible — both for the registration sent to SA Ambulance and for any future inspection by an authorised officer under section 6 of the Act.
Where owners commonly get this wrong
A few patterns we see again and again on initial assessments:
Counting the carpark. Carparks are out of scope under section 6A — they’re not counted in either calculation.
Counting back-of-house in the “publicly accessible” number. Loading docks, plant rooms, server rooms, staff kitchens — none of these are publicly accessible. Including them inflates the count and oversizes the AED program.
Treating tenancy floor area as publicly accessible. Upper-floor offices, professional suites, workshops behind roller doors — even when they’re inside a building open to the public — aren’t publicly accessible. Only the common areas, lifts and corridors used by the public count.
Missing the designated-facility test entirely. A sporting club at 400 m² isn’t in scope under the 600 m² test, but it is in scope as a designated facility. One AED required.
Assuming “commercial” means “commercial-zoned”. The Act looks at the activity (selling goods or providing services for money), not the planning zone. A church-owned hall used for community functions isn’t typically commercial-purpose; the same building rented out for commercial events week-round might be.
What to do about it
If you own or manage an SA building and you’re not sure where you land:
- Pull the floor plans. Get the architectural plans with internal floor space marked.
- Run the two-test sequence above. Total internal floor space → publicly accessible floor area → designated facility check.
- Document it. Keep the calculation on file. If an authorised officer asks, “how did you arrive at one AED?”, the answer needs to be in writing.
- Get a second opinion if there’s any doubt. A 30-minute site assessment with a technician who’s done this dozens of times saves money on the wrong sized program and saves headaches if the calculation is challenged.
Once you have the area, the number of devices follows from the Regulations’ table — worked through in how many AEDs your building needs. Miscounting is one of the more common traps we see, along with several others in common SA AED compliance mistakes. Our SA AED compliance overview has the wider picture.
SafePulse runs site assessments across South Australia. We’ll walk the building with you, agree the publicly accessible floor area, work through the designated-facility test, and document the AED count for the SAAS register. If you’re already past 1 January 2026 and haven’t done the calculation, that’s the place to start.